Skip to content
Fall Sale! FREE Shipping & No Sales Tax On Most Contiguous U.S. Orders. Exclusions Apply. Sale Expires 10/14 | Questions? Call or Text (360) 233-2867
Fall Sale! FREE Shipping & No Tax On Most Contiguous U.S. Orders. Exclusions Apply. Expires 10/14 | Questions? Call or Text (360) 233-2867

Commercial sauna design & supply

Commercial Saunas for Gyms, Spas, Hotels & Rentals

We design, spec and supply commercial-grade saunas, sized for your room, your bather count and your building's power. Free layout, 3D rendering and itemized quote.

  • Commercial-rated heaters from Harvia, Scandia, HUUM and Saunum, matched to 208V or 240V, single or three-phase
  • Layouts planned for peak capacity, ADA access, ventilation and fast daily cleaning
  • One itemized quote for wood, heater, controls, door, benches and lighting, for one room or every location
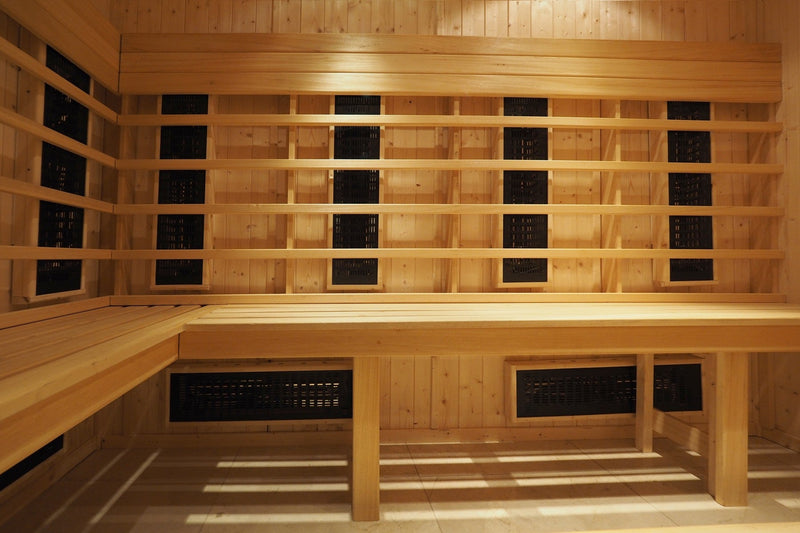
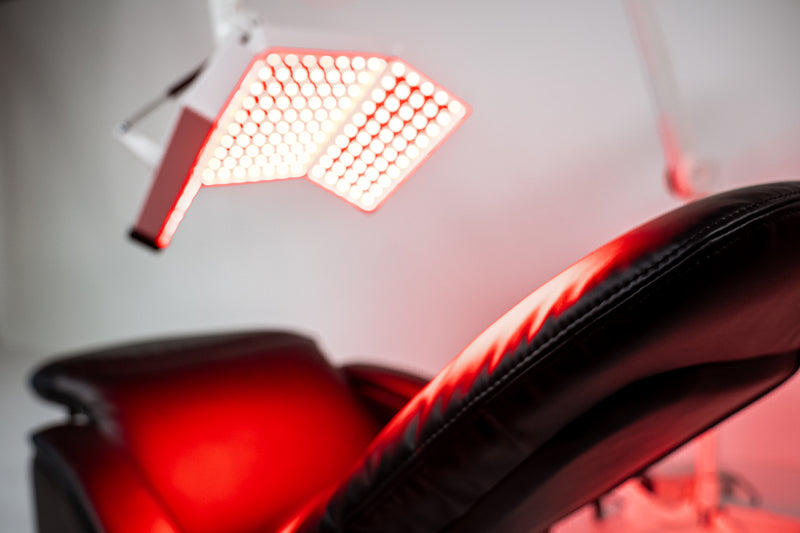
  • Traditional, infrared and hybrid saunas, plus cold plunges and red light for contrast and recovery

Get a commercial sauna quote

Tell us about your facility and a commercial sauna specialist will follow up to scope it.

Project details

Free layout, 3D rendering and itemized quote. No obligation. Prefer to talk? Call or text 360-233-2867.

  • 7,000+ customersHomes and businesses nationwide
  • Authorized dealerFull manufacturer warranties
  • Free designLayout, 3D rendering & quote
  • 7 days a weekU.S.-based sauna experts

Commercial sauna experts available 7 days a week

Call Text

Mon–Fri 6am–9pm PT · Sat–Sun 7am–3pm PT · info@havenofheat.com

Authorized dealer

The sauna brands we spec, with full manufacturer warranties

  • Harvia
  • HUUM
  • Dundalk Leisurecraft
  • Dynamic Saunas
  • Golden Designs
  • SaunaLife
  • Auroom
  • Finnmark Designs
  • Saunum
  • True North Saunas
  • Thermory
  • Sun Home Saunas
See all brands →

Who we build for

Commercial saunas for every type of facility

Every commercial sauna starts with the same three questions: how many people at peak, how many hours a day, and what power the building has. Here's how that plays out by facility.

  • Gyms & fitness clubs

    High-traffic rooms built for back-to-back use: heaters rated to run all day, tiered benches for peak hours, and controls staff can lock and schedule.

    Gym sauna heater guide
  • Spas, wellness & recovery studios

    Traditional, infrared or both, laid out for paid sessions and contrast therapy with cold plunges, using quiet, low-maintenance equipment.

    Commercial infrared saunas
  • Hotels & resorts

    Guest saunas sized for peak occupancy, from indoor spa rooms to poolside and rooftop builds, with finishes that photograph well.

  • Short-term rentals

    Outdoor barrel and cabin saunas that make a listing stand out, with WiFi controls so you can preheat for each guest.

    Outdoor saunas
  • Physical therapy, chiro & medical

    Infrared and traditional rooms for recovery programs, with ADA-ready layouts and surfaces that are easy to sanitize.

    ADA sauna guide
  • Apartments, HOAs & condos

    Resident amenity saunas with scheduled hours, auto-shutoff controls and materials that hold up to shared use.

  • Corporate wellness

    Wellness-room saunas that fit the floor plan and the building's electrical service, with simple controls for staff.

  • Teams, schools & government

    Locker-room and training-facility saunas with spec sheets and itemized quotes your purchasing team can approve.

Built for business

What makes a sauna commercial-grade

A sauna in a business runs longer, hosts more people and gets cleaned more often than one at home. These are the details we plan around.

  • Heaters rated for commercial duty

    Home heaters are built for an hour or two a day, and many carry a shorter warranty, or none, when used in a business. We spec heaters the manufacturer rates for commercial use and confirm the warranty terms before you order.

    Commercial sauna heaters
  • Power that matches your building

    Many commercial buildings have 208V three-phase service. A heater rated for 240V puts out about 25% less heat on 208V, so we size heaters, circuits and contactors for the voltage you actually have.

  • Capacity for your busiest hour

    We plan about 24 inches of bench per seated bather, with two or three tiers so more people fit in the same floor space without oversizing the heater.

    Capacity planning guide
  • Controls for staff, not guests

    Scheduling, remote monitoring, temperature limits and auto-shutoff keep the room ready during open hours and off after close.

  • Materials for heavy use

    Thermally modified and clear woods that resist moisture, smooth bench boards that stay comfortable to sit on, and removable duckboards for daily cleaning.

    Sauna wood options
  • Code and ADA ready

    Turning space, an accessible bench and door clearances are planned into the layout, with spec sheets for your contractor, electrician and inspector.

Free tool

Commercial sauna ROI calculator

Estimate revenue, operating cost and payback for your facility. Pick your business type to load typical numbers, then change anything to match your plan.

Your business
Revenue
$
$
Sauna add-on, higher tier or rent premium
Rooms × occupancy × 30
$
Higher nightly rate or spa fee
$
New members, upsells, retail
Investment
$
$
Operating cost
kW
hrs
days
$/kWh
Check your utility bill
$/mo
Labor, stones, supplies
See your results

Estimated payback

—

Enter your numbers to see your estimate.

  • Monthly revenue—
  • Monthly operating cost—
  • Net profit per month—
  • Total investment—
  • 5-year net return—

Cumulative cash position by year

  • Start—
  • Yr 1—
  • Yr 2—
  • Yr 3—
  • Yr 4—
  • Yr 5—

Planning estimate only, not financial advice. Electricity assumes the heater draws full power about 60% of the time it is on, since heaters cycle once the room is hot. Results depend on your pricing, usage, utility rates, build costs and taxes.

How it works

How a commercial sauna project works

  • Tell us about your facility

    Send the form or call. Share your floor plan or room size, expected bather count, electrical service, timeline and budget.

  • Get a free design and spec

    We lay out benches, heater, controls, door, lighting and ventilation, show it in a 3D rendering, and size the heater and circuits. Most first designs go out within 24 business hours.

  • Approve one itemized quote

    Every material for every room on one quote, with two rounds of revisions included. Financing is available on eligible orders.

  • We ship, you build, we support

    Everything ships to your site. Your contractor builds from our plans and a licensed electrician connects the heater. We stay on call for install and inspection questions.

Traditional or infrared for your business?

Many facilities offer both. Here's how they compare in commercial use.

Traditional or infrared for your business?
FeatureTraditional saunaInfrared sauna
Heat Hot air, about 160–195°F, with steam from water on the stones Radiant heat, about 110–150°F, that warms the body directly
Warm-up Usually 30–60 minutes; busy facilities keep it on through open hours Usually 10–20 minutes, so it can run by appointment
Power 208V or 240V heaters, often 6–20+ kW per room Often 120V or 240V, with lower total kW per cabin
Capacity Social rooms for 6 to 20+ bathers Private or small-group cabins, often 1 to 6 people
Best for Gyms, clubs, hotels and team facilities Studios, clinics, private suites and appointment-based sessions
Build Custom room or prefab, plus heater, stones and controls Prefab cabins, or custom rooms with infrared panels

Planning guide

Commercial sauna planning guide

The questions your architect, contractor and electrician will ask, answered before you buy.

Size and capacity

Count your peak bathers and plan about 24 in. of bench per seated person. A 6 × 8 ft room seats roughly 6–8 people on two tiers; a 10 × 12 ft room can seat 15 or more. Keep ceilings near 7 ft so the heat stays at bench level.

More detail: sauna capacity planning for gyms and spas.
Heater sizing

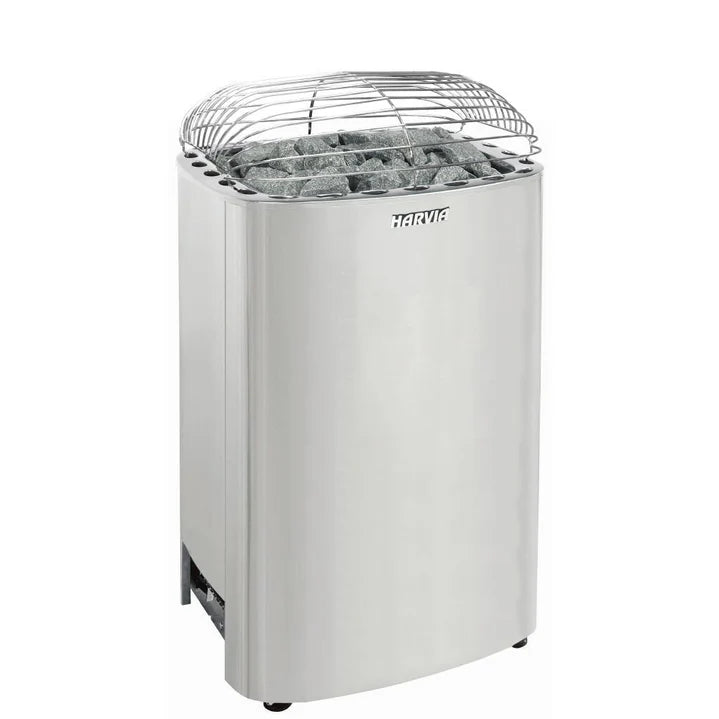
A common starting point is about 1 kW per 45–50 cubic feet of well-insulated room. Add capacity for glass walls, masonry, tall ceilings and doors that open all day. Try our heater sizing calculator, or send your plans and we'll size it for you.

Electrical service

Commercial electric heaters need a dedicated 208V or 240V circuit, single or three-phase, and larger heaters add a contactor or power control unit. Confirm your building's voltage and phase before you choose a heater. A licensed electrician should make the final connection; see our electrician database.

ADA accessibility

Where saunas are open to the public, the 2010 ADA Standards call for a 60 in. turning space, a fixed bench 42 in. long, 20–24 in. deep and 17–19 in. high, and a door with at least 32 in. of clear width that doesn't swing into the bench's clear floor space. Where saunas are clustered, at least 5% (and at least one of each type) must comply.

Read the full ADA sauna guide.

Ventilation and moisture

Bring fresh air in low, near the heater, and exhaust it on the opposite side of the room so heat stays even and the room dries out between sessions. Use a foil vapor barrier behind the walls and ceiling, and a floor with a drain, such as tile or sealed concrete, for wet cleaning.

Codes, permits and signage

Requirements vary by city and state. Plan on building and electrical permits and a listed heater (UL or ETL). Many health departments also require posted safety signage, timers or temperature limits for public saunas, so check with your local building and health departments early.

Cleaning and upkeep

Wipe benches and backrests daily, wash floors and duckboards often, and let the room dry with the door open after close. Heavy use breaks down sauna stones faster, so re-stack and replace them on a schedule, and treat heating elements as wear parts in high-use rooms.

Budget and ROI

Budget for equipment, construction, electrical and permits, then compare it with what the sauna earns in sessions, memberships or room rates. Use the ROI calculator above to test your numbers.

Shop commercial

Commercial sauna equipment

Commercial-rated equipment from brands we're authorized to sell, with full manufacturer warranties.

  • Commercial Sauna Heaters

    27 products

    Commercial Sauna Heaters

    Harvia, Scandia, HUUM and Saunum heaters for high-use rooms, including 208V and gas models.

    Shop commercial heaters
  • Commercial Infrared Saunas

    24 products

    Commercial Infrared Saunas

    Prefab infrared and hybrid cabins for studios, clinics and private suites.

    Shop infrared saunas
  • Commercial Red Light Therapy

    119 products

    Commercial Red Light Therapy

    Panels and full-body devices to add red light therapy to a recovery menu.

    Shop red light
  • Cold Plunges

    19 products

    Cold Plunges

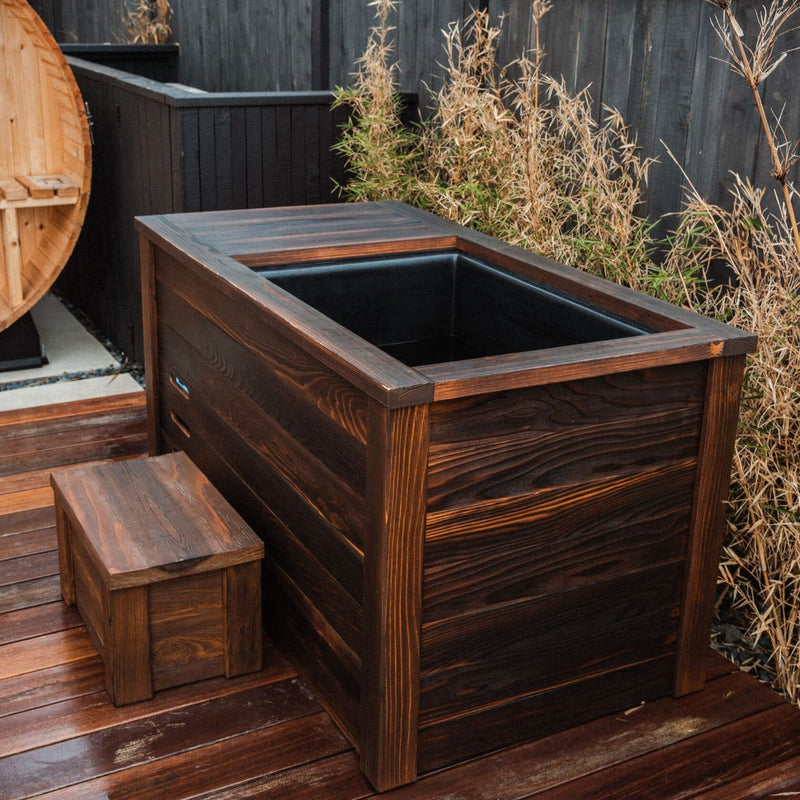
    Pair heat with cold for contrast therapy. See our commercial cold plunge guide.

    Shop cold plunges

Commercial sauna FAQ

How much does a commercial sauna cost?

It depends on the build. In our catalog, commercial-rated heater packages run from about $900 to $7,200, and commercial infrared cabins from about $2,500 to $13,600. A custom commercial room adds wood, benches, a door, controls and lighting; materials for a small studio room often start around $10,000, and a large club sauna can pass $30,000, before construction and electrical. Every quote we send is itemized, so you can see each line.

Can I use a residential sauna or heater in my business?

You can, but check the warranty first. Many residential heaters and infrared cabins carry a shorter warranty, or none, in commercial use, and they aren't built to run all day. For anything members or guests use, choose equipment the manufacturer rates for commercial use. We'll confirm the terms before you order.

What electrical service does a commercial sauna need?

Most commercial electric heaters run on a dedicated 208V or 240V circuit, single or three-phase, and larger heaters add a contactor or power control unit. Check what your building has: a heater rated for 240V puts out about 25% less heat on 208V. Infrared cabins often run on 120V or 240V. A licensed electrician should confirm the load and make the final connection.

How big should a commercial sauna be?

Start with your peak bather count and plan about 24 in. of bench per seated person. A 6 × 8 ft room seats roughly 6–8 people on two tiers, and a 10 × 12 ft room can seat 15 or more. Ceilings around 7 ft keep heat at bench level. See our capacity planning guide.

How much does it cost to run a commercial sauna?

Electricity is usually the biggest operating cost. A 15 kW heater on for 12 hours a day at $0.16 per kWh costs roughly $520–$870 a month, depending on how often it cycles once the room is hot. Add cleaning labor, stones and periodic heating element replacement. Try the ROI calculator with your own rate and hours.

Does a commercial sauna need to be ADA compliant?

If the sauna is open to the public or to members, the 2010 ADA Standards apply. Accessible saunas need a 60 in. turning space, a fixed bench 42 in. long, 20–24 in. deep and 17–19 in. high, and a door with at least 32 in. of clear width that doesn't swing into the bench's clear floor space. Where saunas are clustered, at least 5% (and at least one of each type) must comply. Read the ADA sauna guide.

Traditional or infrared: which is better for a business?

Traditional saunas suit social, high-heat use and larger groups, which is why gyms, clubs and hotels favor them. Infrared cabins heat up faster, use less power and work well for appointment-based sessions in studios and clinics. Many facilities offer both.

Do you install commercial saunas?

No. We design, spec, supply and support. Your contractor or builder installs from our plans and spec sheets, and a licensed electrician makes the final connection. We stay available by phone, text and email for install and inspection questions.

Can you quote multiple rooms or locations?

Yes. We quote multi-room and multi-location projects on one itemized quote, and we can match equipment across sites so every location runs the same way. Financing is available on eligible orders.

How long does a commercial sauna last?

A well-built sauna room with good ventilation and daily cleaning can last well over a decade. Heaters and controls are the parts that wear: plan to replace stones regularly and heating elements periodically in high-use rooms.

Ready to plan your commercial sauna?

Send us your project details, or call or text 360-233-2867.

Get a commercial quote