

Size and capacity
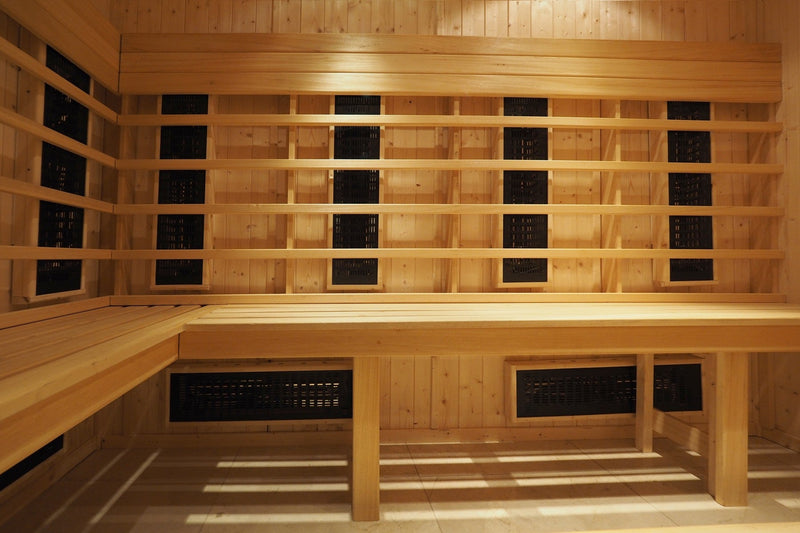
Count your peak bathers and plan about 24 in. of bench per seated person. A 6 × 8 ft room seats roughly 6–8 people on two tiers; a 10 × 12 ft room can seat 15 or more. Keep ceilings near 7 ft so the heat stays at bench level.
More detail: sauna capacity planning for gyms and spas.